Leave a Message

Thank you for your message I will be in touch with you shortly.

1037 Yorkshire RD
$765,000

1037 Yorkshire RD

5 Beds 4 Baths 4,333 Sq.Ft. 10,890 Sq.Ft.

Description

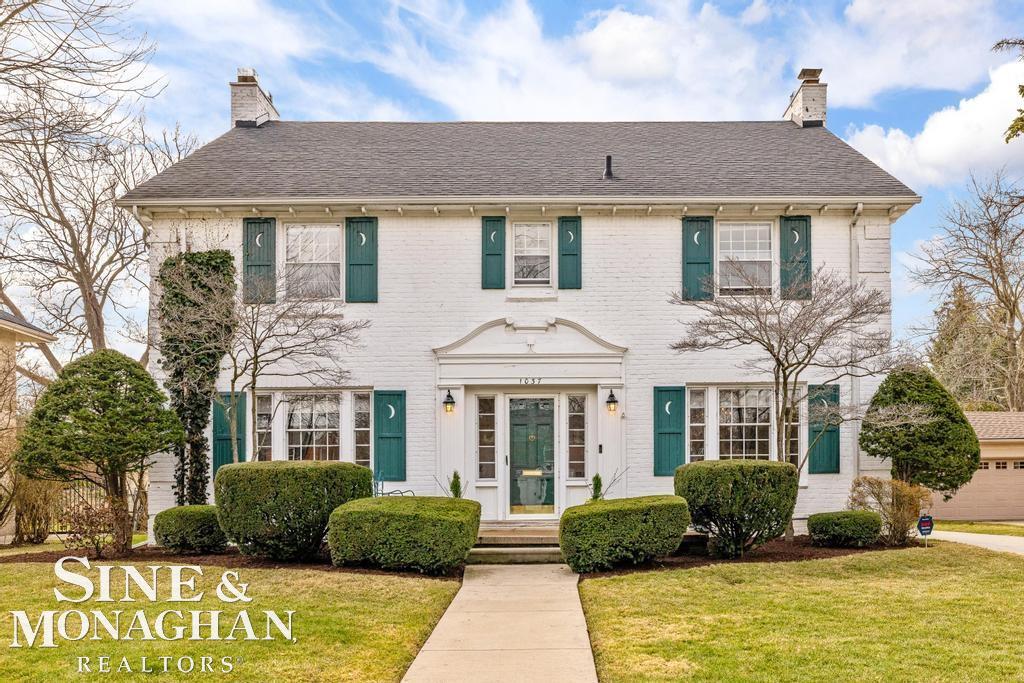
Gracious 1934 Calhoun colonial in a prime location, blending timeless architectural character with thoughtful updates. This spacious home welcomes you with a classic center entry hall that opens to a sunny living room, formal dining room, and an elegant staircase, creating a warm and inviting first impression. The family room addition features windows on three sides, vaulted wooden ceiling and offers beautiful views and abundant natural light, ideal for everyday living and entertaining. The home offers five bedrooms that provide flexibility for family, guests, or home office needs. The third floor adds valuable space, including a 5th bedroom and bath and a second room that was once used as a playroom and is currently utilized as a large storage area with built in shelving. The basement expands the living space with a carpeted recreation room complete with a fireplace, perfect for relaxing or gathering. Additionally on the lower level there is a laundry area, workshop, and a separate storage room with shelving. Outdoor living is equally appealing, with a large yard that provides ample space for activities, gardening, or entertaining. Enjoy the paver patio for outdoor dining and relaxation along with the convenience of a newer concrete driveway. providing exceptional space, character, and comfort in a desirable setting.

Share Property

Location

1037 Yorkshire RD, Grosse Pointe Park, MI 48230

Status

Sold

Date Sold

April 17, 2026
Cathy  Harber

Cathy Harber

TITLE

Associate Broker (REALTOR®)

Property Amenities

Interior
Fireplace Basement, Living Room
Appliances Dishwasher, Disposal, Dryer, Oven, Refrigerator, Range, Washer
Flooring Hardwood
Total Bedrooms: 5
Half Bathrooms: 1
Full Bathrooms: 3
Other Interior Features Eat In Kitchen, High Speed Internet
Area & Lot
Lot Area 10,890 Sq.Ft.
Living area 4,333 Sq.Ft.
MLS® ID 58050202310
Year Built 1934
School District GrossePointe
Architecture Styles Morethan 2 Stories, Colonial
Type Residential
Status Sold
Date Sold April 17, 2026
Exterior
Pool Community
Air conditioning Wall Window Units, Whole House Fan
Heat type Hot Water, Natural Gas, Steam
Water Source Waterat Street
Garage Space 2.0
Sewer Public Sewer, Sewer At Street
Parking Two Car Garage, Detached, Garage
Lot Features Sprinklers
Finance
Sales Price $765,000
Real Estate Tax $14,346 yearly

Grosse Pointe Park

From Lived-In to Ready to Sell

Instead of handing sellers a checklist, Cathy steps into the process with them. Frog Prep LLC provides practical, in-house solutions for everything from decluttering and painting to staging, repairs, and moving coordination—removing stress while creating a stronger first impression.