Leave a Message

Thank you for your message I will be in touch with you shortly.

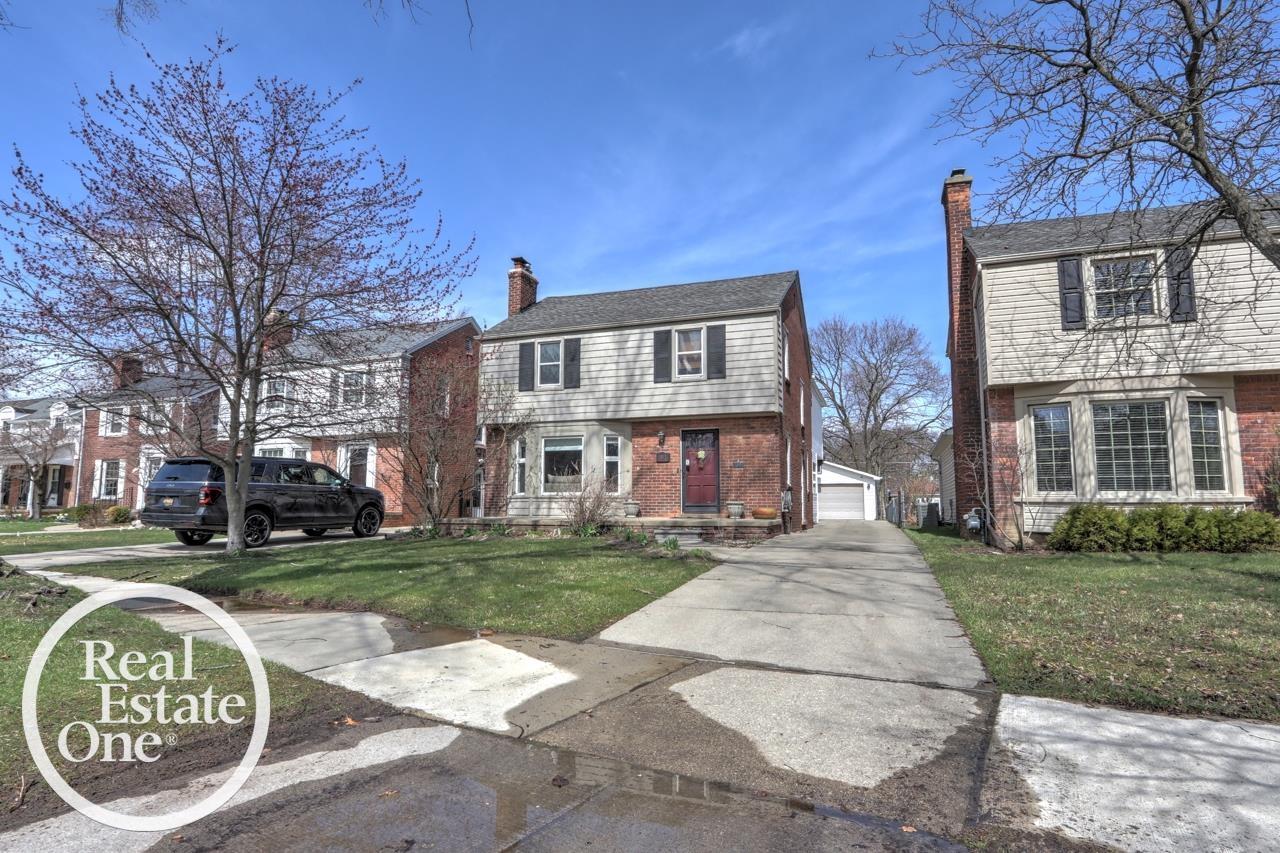
1812 Kenmore DR
$460,000

1812 Kenmore DR

4 Beds 4 Baths 3,743 Sq.Ft. 7,405.2 Sq.Ft.

Description

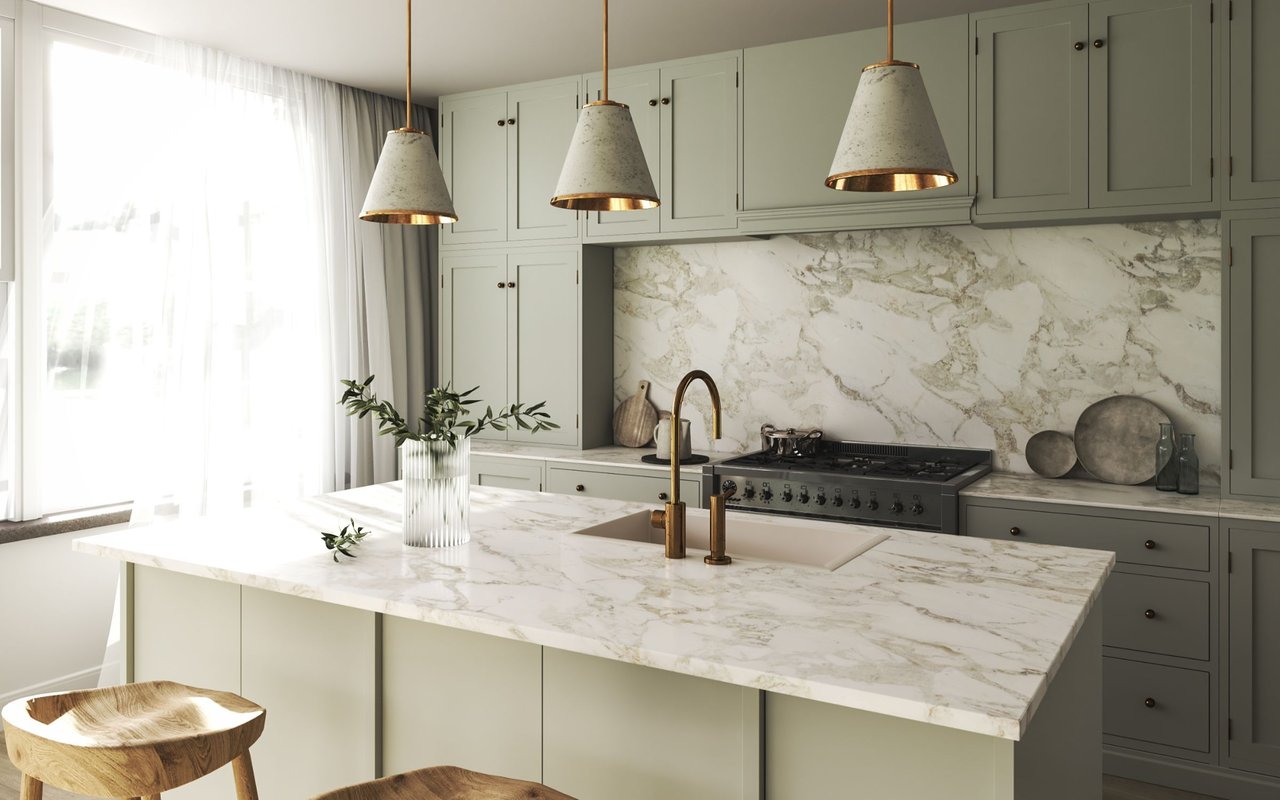
This home truly has it all! A custom three-story addition, including the basement, provides incredible space and functionality. Enjoy a spacious family room with built-in surround sound, seamlessly connected to an open kitchen and dining area. The kitchen features granite countertops, ceramic tile flooring, designer lighting with multiple outlets throughout, a convection oven range, and a 220V GE Advantium speed-cook oven/microwave. Gleaming hardwood floors run throughout, and comfort is ensured year-round with dual-zone heating and cooling systems, plus a whole-house attic fan. The luxurious master suite includes a walk-in closet and a private bath with a large spa tub. Convenient second-floor laundry/utility room. The finished basement, part of the three-story addition, includes an egress window, a full tiled bathroom with shower, a dedicated wine room, custom lighting, surround sound wiring, and waterproofing for added peace of mind. Outside, you'll find a massive 22x34 garage with double front and rear doors, 220V service, and plenty of storage. The driveway has been recently updated, and the property is serviced by underground electrical and cable.

Share Property

Location

1812 Kenmore DR, Grosse Pointe Woods, MI 48236

Status

Sold

Date Sold

April 30, 2025
Cathy  Harber

Cathy Harber

TITLE

Associate Broker (REALTOR®)

Property Amenities

Interior
Fireplace Family Room
Appliances Dishwasher, Oven, Refrigerator, Range
Flooring Hardwood
Total Bedrooms: 4
Half Bathrooms: 1
Full Bathrooms: 3
Area & Lot
Lot Area 7,405.2 Sq.Ft.
Living area 3,743 Sq.Ft.
MLS® ID 58050170501
Year Built 1945
School District GrossePointe
Architecture Styles Colonial
Type Residential
Status Sold
Date Sold April 30, 2025
Exterior
Stories 2
Pool None
Air conditioning Ceiling Fans, Central Air
Heat type Forced Air, Natural Gas
Water Source Public
Garage Space 2.5
Sewer Public Sewer
Other Exterior Features Balcony
Parking Twoand Half Car Garage, Detached
Finance
Sales Price $460,000
Real Estate Tax $9,316 yearly

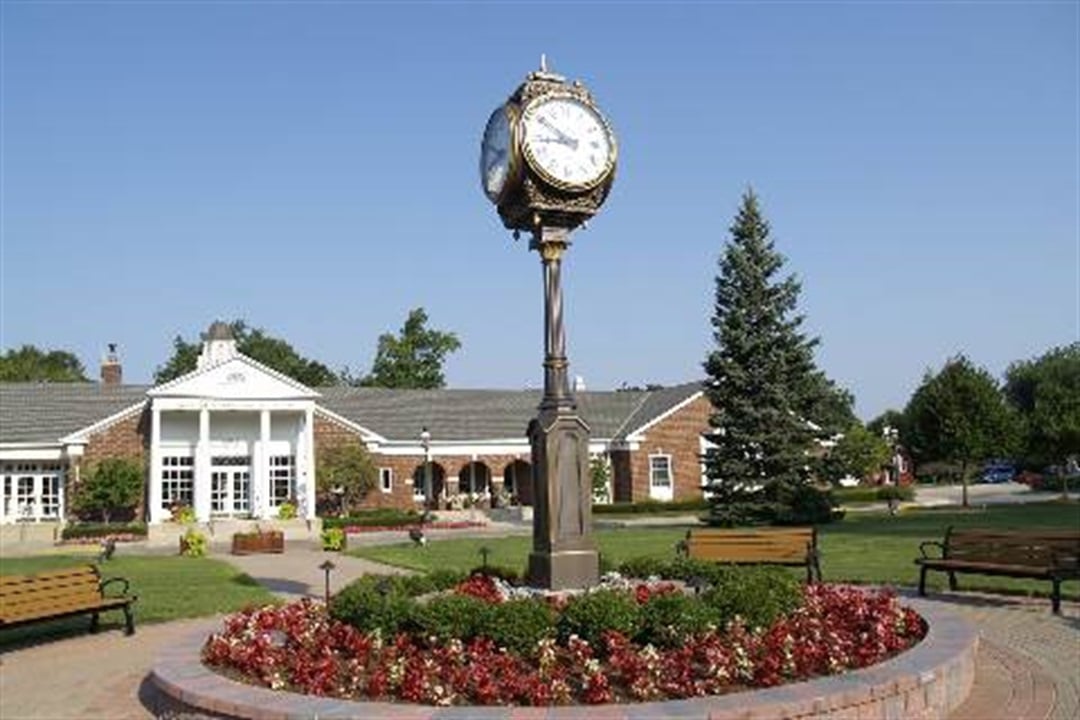
Grosse Pointe Woods

From Lived-In to Ready to Sell

Instead of handing sellers a checklist, Cathy steps into the process with them. Frog Prep LLC provides practical, in-house solutions for everything from decluttering and painting to staging, repairs, and moving coordination—removing stress while creating a stronger first impression.