Leave a Message

Thank you for your message I will be in touch with you shortly.

34321 Jefferson ST
$350,000

34321 Jefferson ST

3 Beds 3 Baths 2,400 Sq.Ft. 10,018.8 Sq.Ft.

Description

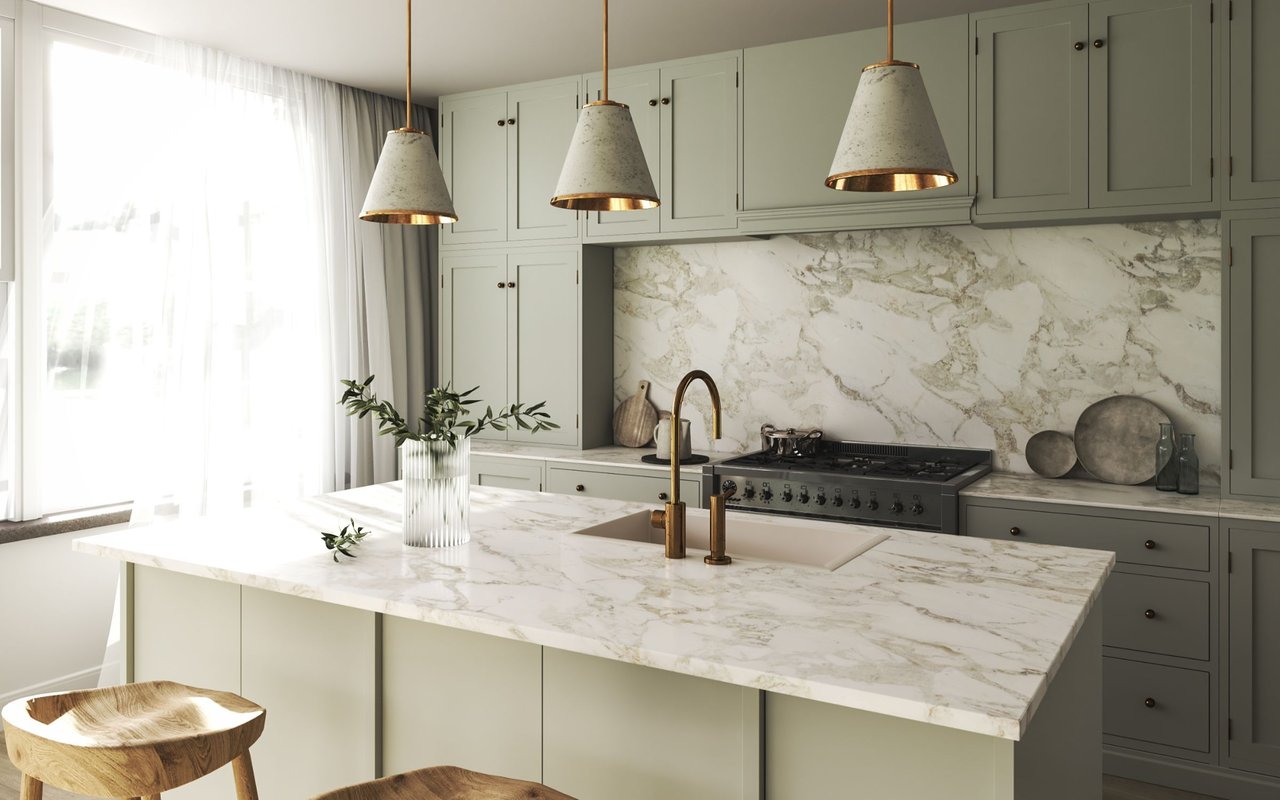
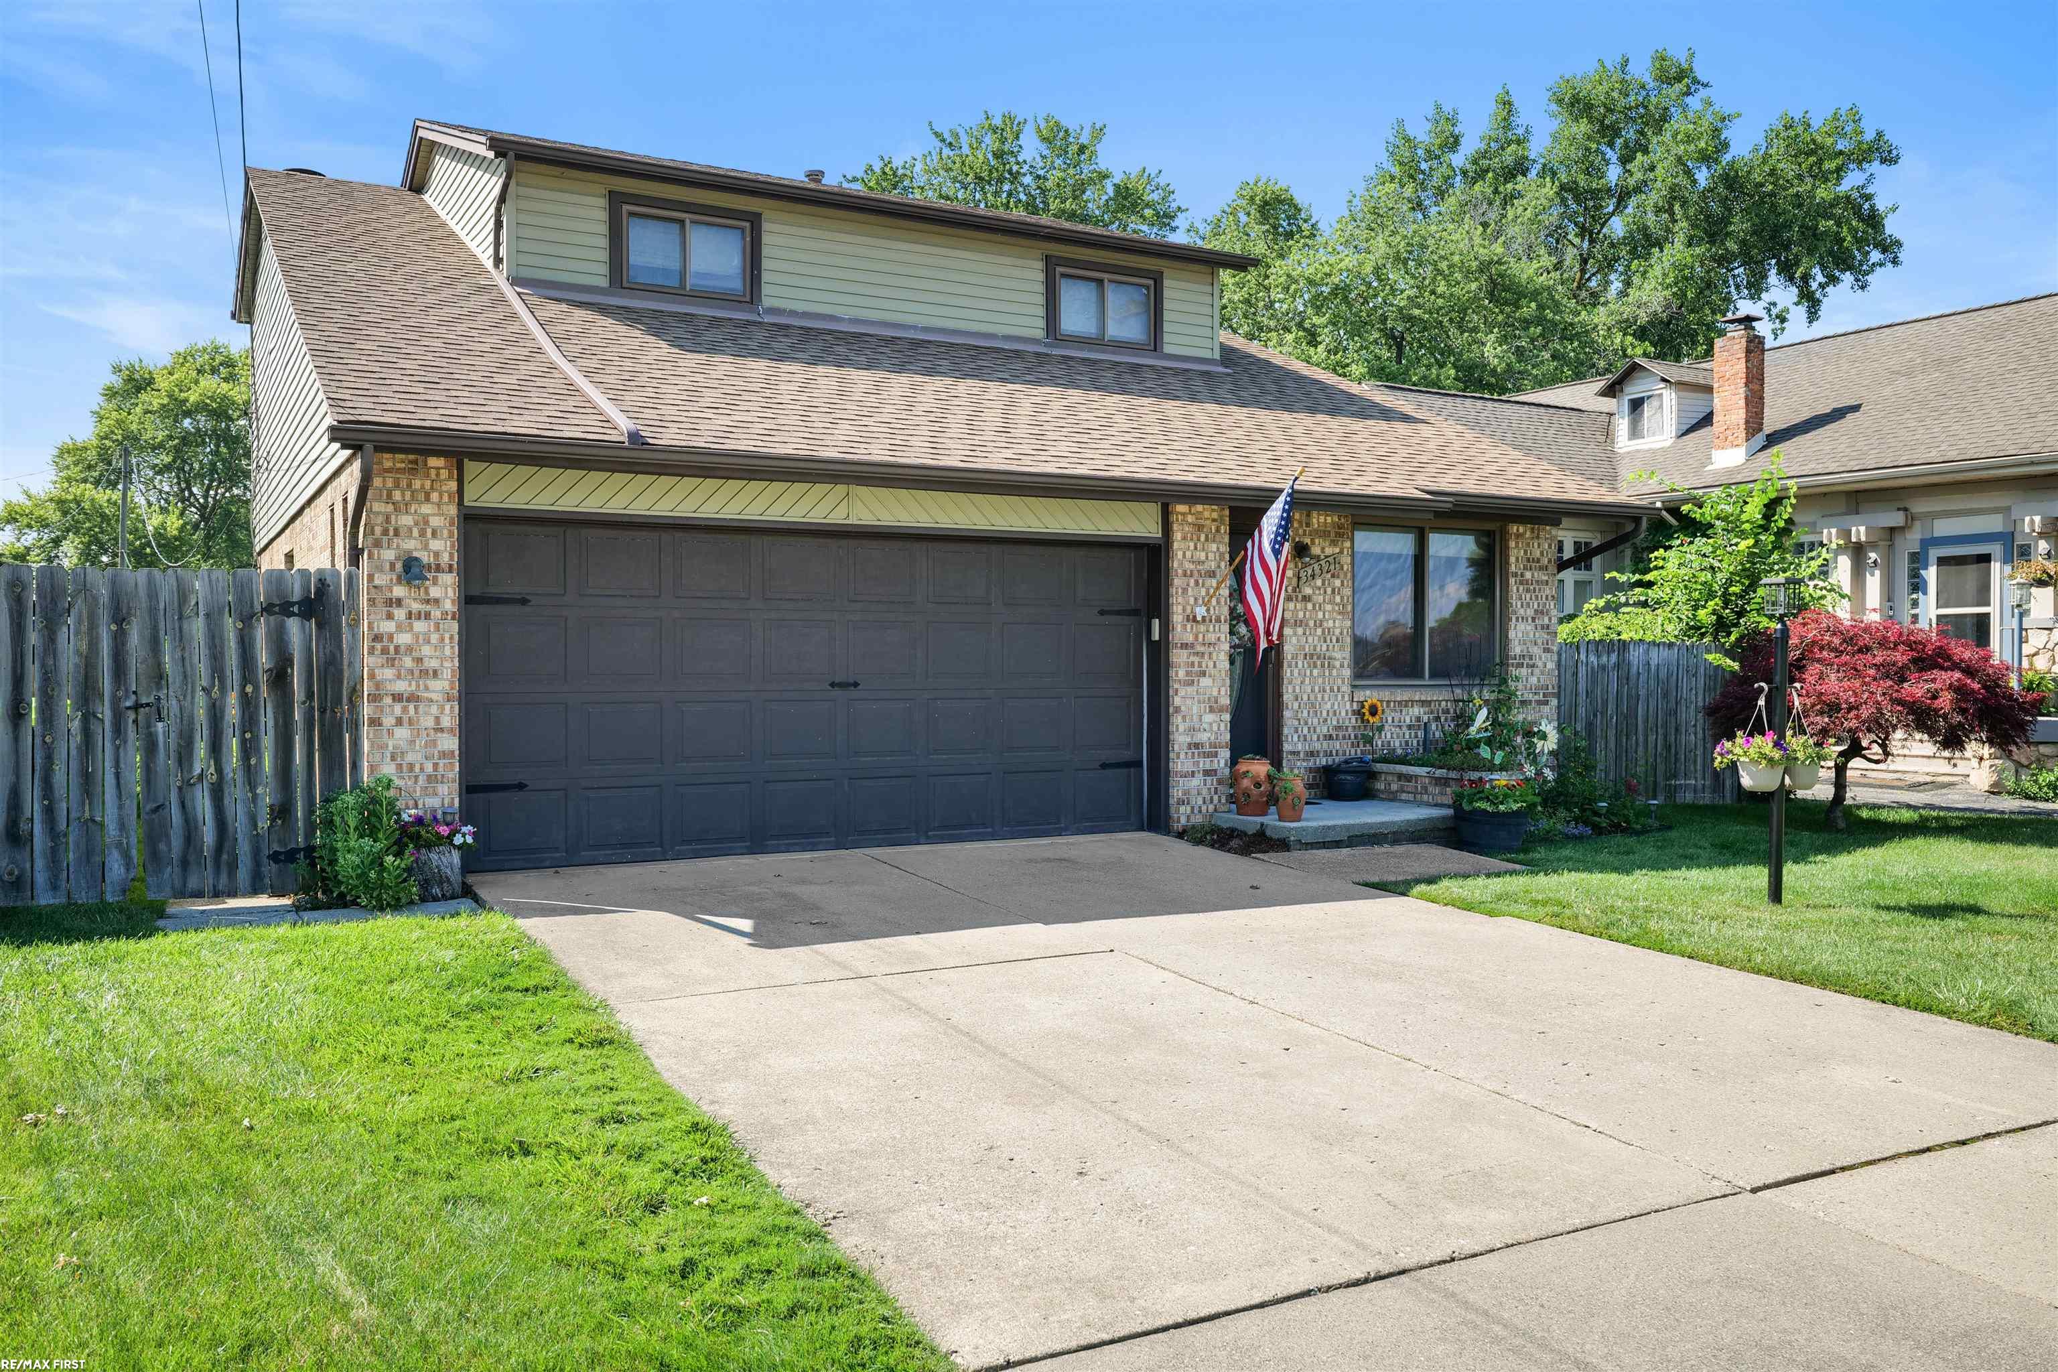
Absolutely move in condition with all major mechanicals in great shape. Furnace, Air and Hot water tank only 1 yr old. Beautiful hardwood floors thru-out lower level. Knock out kitchen featuring, custom cabinetry, granite counters and ceramic backsplash. Upgraded appliances included. Family rm, W/NFP and matching cabinetry. You will love the 4 season room over looking 200 ft deep back yard with deck ( Gazebo stays). Super cute powder room finishes of the first floor. 2nd level boasts Primary bed with walk in closet and renovated en suite bath. 2 additional bedrooms with double closets and a updated ceramic full bath complete this awesome resting space. The semi finished basement is lesson in efficiency. Storage area with heavy duty shelving units will stay. Glass block windows thru-out , Cheerful laundry area with washer and dryer. rec or exercise area. Water back up sump system for peace of mind. The privacy fenced back yard features raised garden beds along with maintained peach, apple, and pear trees. Please enjoy the nice glimpse of Lake St Clair from your front porch. This is a very nice updated home that wont cost you a fortune down the road. Your tax bill will still be very reasonable with Harrison Twp Homestead millage of apprx 33 mills per thousand.

Share Property

Location

34321 Jefferson ST, Harrison Twp, MI 48045

Status

Sold

Date Sold

October 20, 2026
Cathy  Harber

Cathy Harber

TITLE

Associate Broker (REALTOR®)

Property Amenities

Interior
Fireplace Family Room
Appliances Dishwasher, Dryer, Oven, Refrigerator, Range, Washer
Flooring Hardwood
Total Bedrooms: 3
Half Bathrooms: 1
Full Bathrooms: 2
Area & Lot
Lot Area 10,018.8 Sq.Ft.
Living area 2,400 Sq.Ft.
MLS® ID 58050221107
Year Built 1985
School District LanseCreuse
Architecture Styles Contemporary
Type Residential
Status Sold
Date Sold October 20, 2026
Exterior
Stories 2
Pool None
Air conditioning Central Air
Heat type Forced Air, Natural Gas
Water Source Public
Garage Space 2.0
Sewer Public Sewer
Parking Two Car Garage, Attached, Electricityin Garage, Garage Door Opener
Finance
Sales Price $350,000
Real Estate Tax $2,304 yearly

From Lived-In to Ready to Sell

Instead of handing sellers a checklist, Cathy steps into the process with them. Frog Prep LLC provides practical, in-house solutions for everything from decluttering and painting to staging, repairs, and moving coordination—removing stress while creating a stronger first impression.