Leave a Message

Thank you for your message I will be in touch with you shortly.

79 Kenwood RD
$1,600,000

79 Kenwood RD

5 Beds 5 Baths 5,153 Sq.Ft. 0.45 Acres

Description

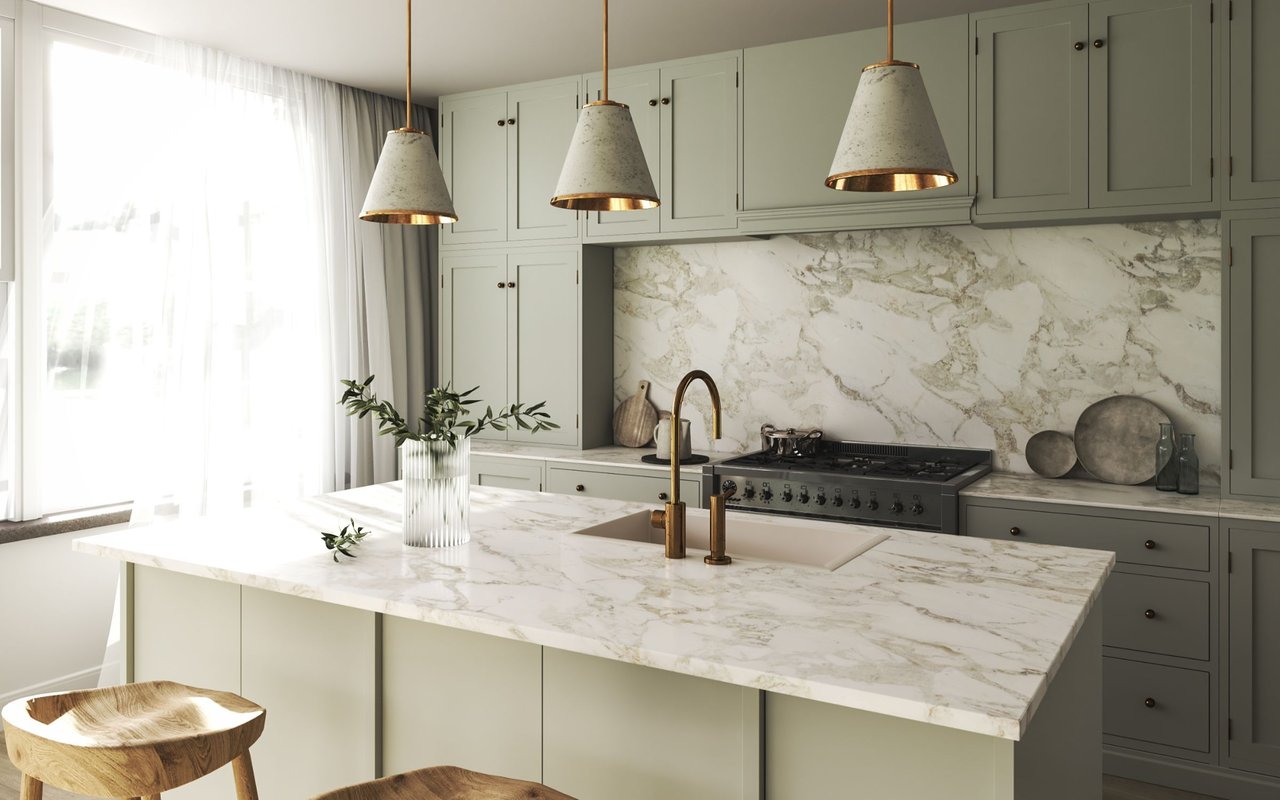
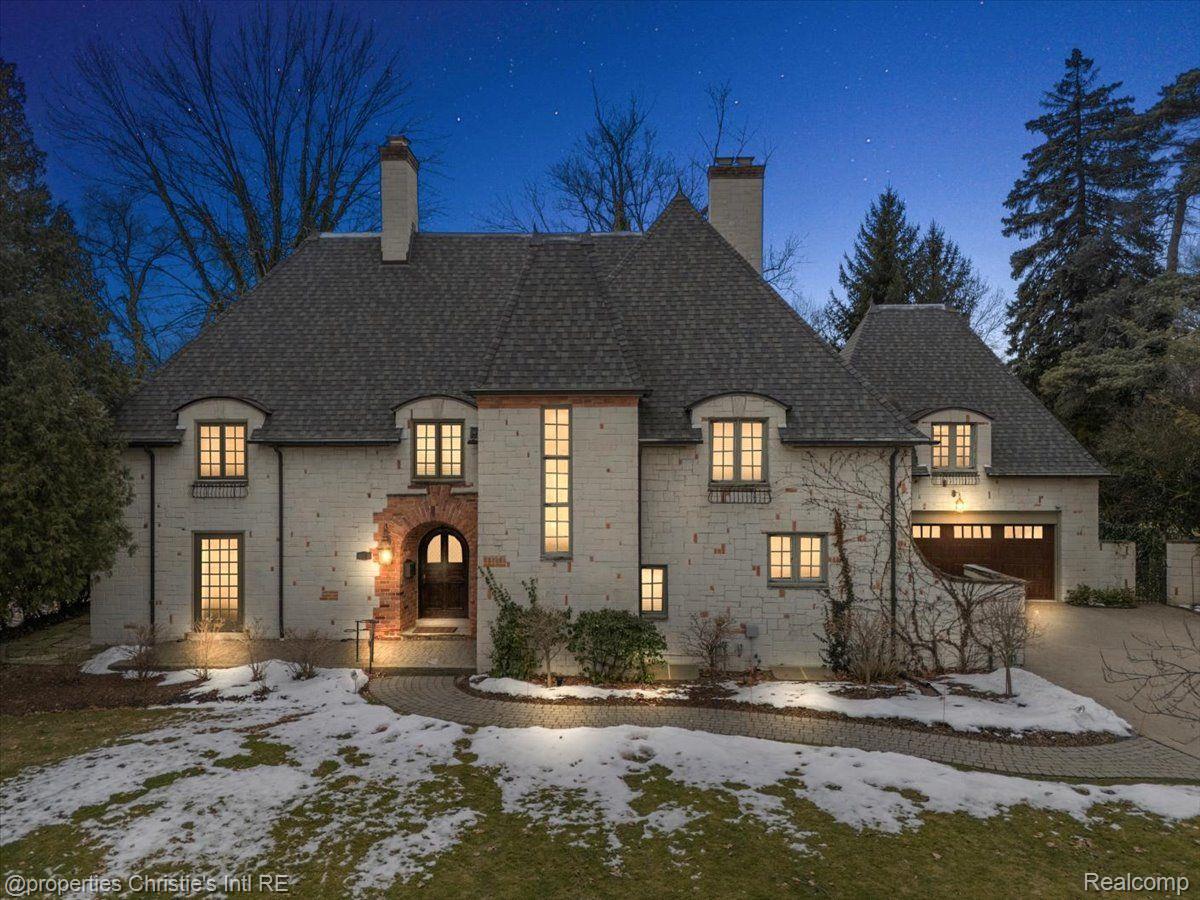
Built in 1925, this French Provincial designed home has been meticulously renovated for modern family living while preserving its historic charm. This exceptional home showcases original architectural details, including a brick entryway, intricate paneling, detailed moldings, textured plaster finishes, and a Pewabic tile bathroom. A transformative renovation created desirable open concept living, adding a 24' x 24' family room that adjoins an entertainer's large eat-in kitchen, and a central dining room - perfectly sized for a 12' table. Also connected is a sophisticated living room showcasing a stone fireplace flanked by custom floor-to-ceiling, temperature-controlled wine cabinets. Four sets of french doors connect this light filled living space to a secluded outdoor patio. The main level also includes a dedicated home office with built-in shelving and cozy fireplace, and a dramatic powder room with an arched door. On the second floor, the grand primary suite boasts a large walkout balcony, a sitting room with a fireplace, walk-in closet and a luxurious ensuite with a whirlpool tub. Additional bedrooms offer unique charm. The second bedroom features a fireplace and ensuite, while the third bedroom is complete with a wall of built-ins and an adjoining Pewabic tile bathroom. The fourth bedroom, additional full luxury bath and laundry room, can also be accessed via a second stairway. The third level provides a versatile fifth bedroom/hangout space with custom shelving and magnetic chalkboard walls. The fully fenced, private backyard is a serene retreat with a pergola, built-in stone gas fireplace and BBQ, a pond with a water feature, and extensive landscaping. Additional highlights include an expanded aggregate driveway, two garden gatehouses, a large garage with an L2 EV charger, and an unfinished basement with epoxy flooring and organized storage. This distinguished residence boasts a highly desirable location!

Share Property

Location

79 Kenwood RD, Grosse Pointe Farms, MI 48236

Status

Sold

Date Sold

May 20, 2025
Cathy  Harber

Cathy Harber

TITLE

Associate Broker (REALTOR®)

Property Amenities

Interior
Laundry room Laundry Room
Fireplace Gas, Library, Living Room, Other Locations, Master Bedroom
Total Bedrooms: 5
Half Bathrooms: 1
Full Bathrooms: 4
Area & Lot
Lot Area 0.45 Acres
Living area 5,153 Sq.Ft.
MLS® ID 20250024566
Year Built 1925
School District GrossePointe
Architecture Styles Historic
Type Residential
Status Sold
Date Sold May 20, 2025
Exterior
Stories 3
Pool None
Air conditioning Central Air
Heat type Forced Air, Natural Gas
Water Source Public, Waterat Street
Garage Space 2.0
Security Features Security System Owned
Sewer Public Sewer
Parking Two Car Garage, Attached, Direct Access
Finance
Sales Price $1,600,000
Real Estate Tax $22,375 yearly

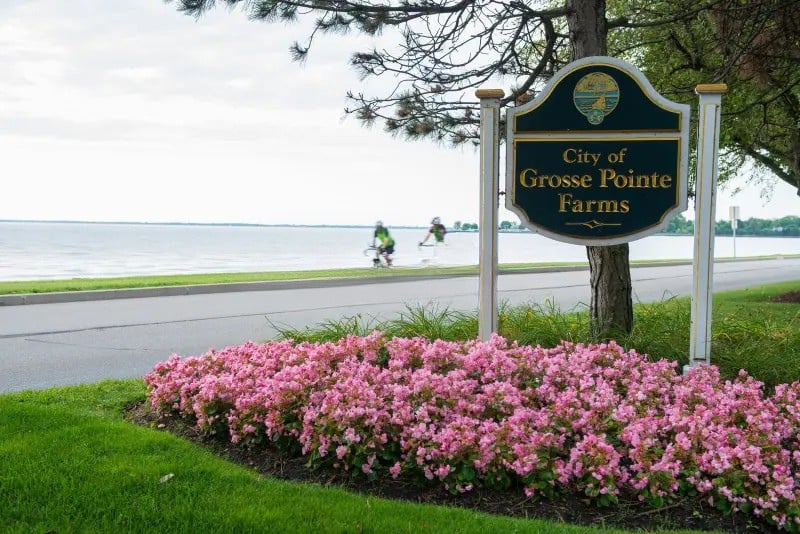
Grosse Pointe Farms

From Lived-In to Ready to Sell

Instead of handing sellers a checklist, Cathy steps into the process with them. Frog Prep LLC provides practical, in-house solutions for everything from decluttering and painting to staging, repairs, and moving coordination—removing stress while creating a stronger first impression.